Sunway GRID
Smart Living Suite
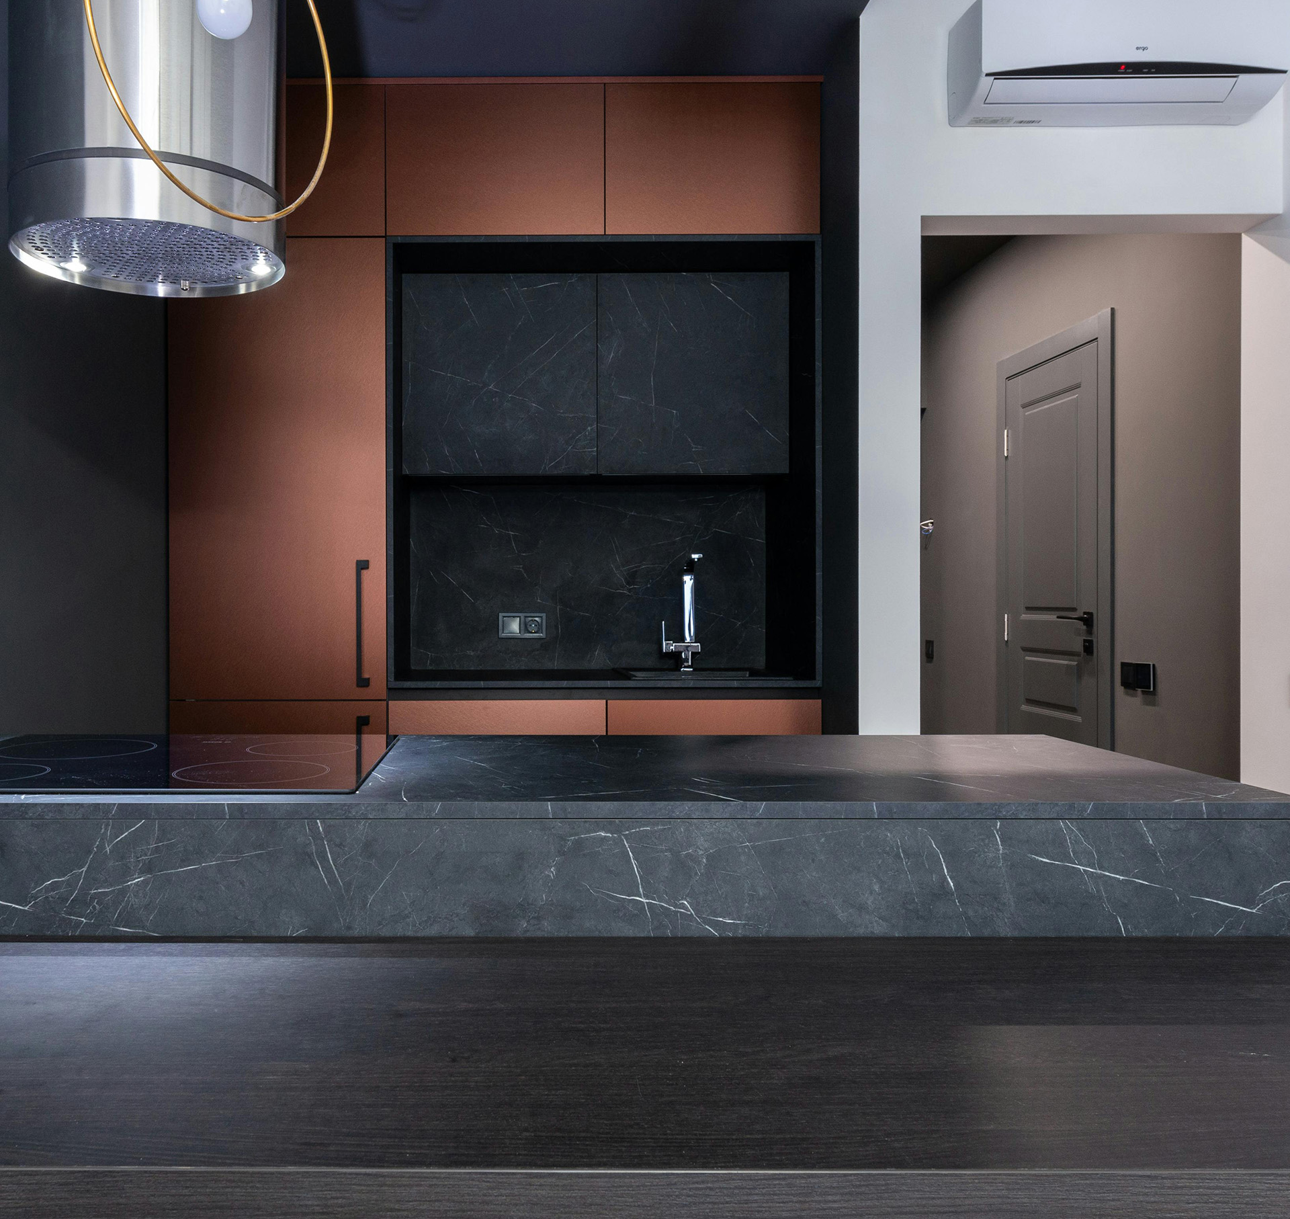
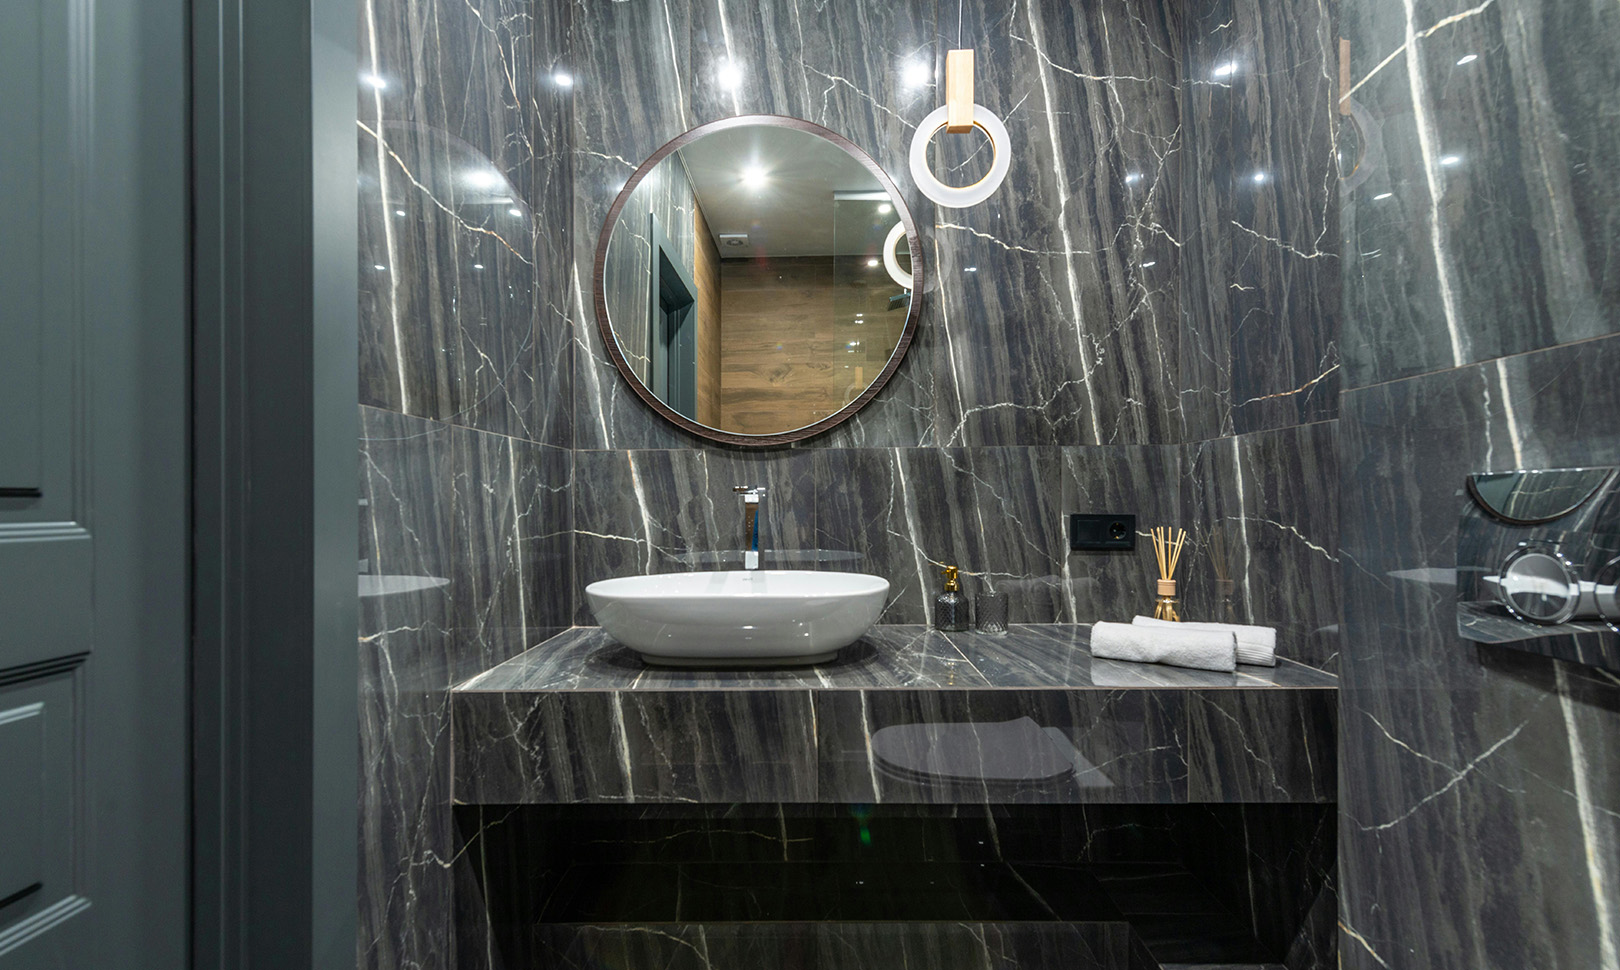
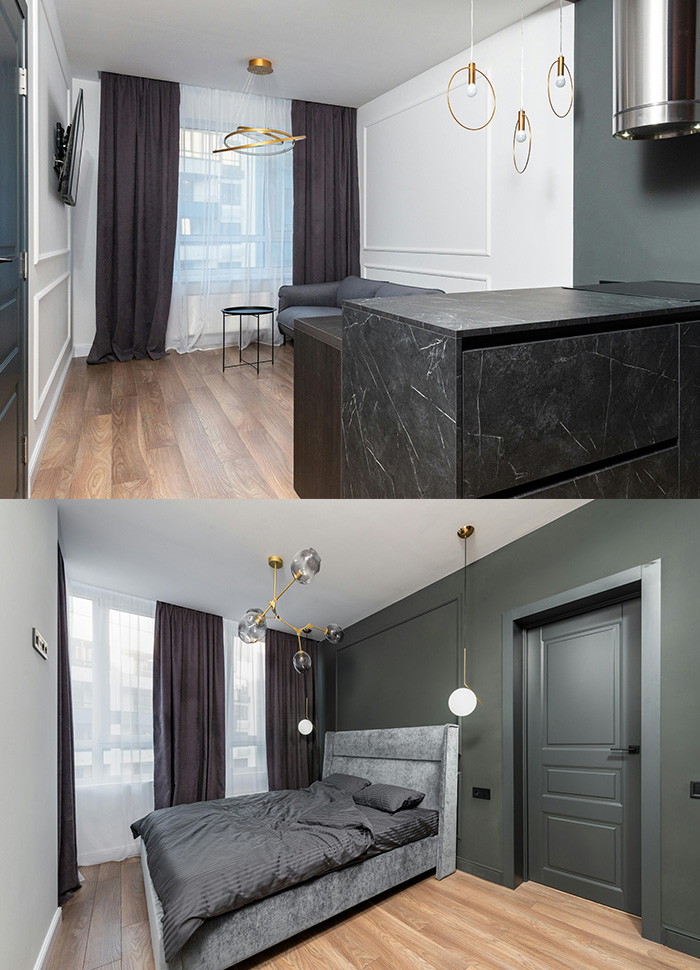
Strategically envisioned within a rapidly evolving smart urban district in Johor Bahru, this lifestyle suite project was developed to support flexible contemporary living through intelligent spatial planning, adaptive functionality, and technology-oriented residential experiences. The design direction emphasized youthful energy, efficiency-driven layouts, and a clean metropolitan aesthetic tailored for digitally connected city lifestyles.
Information
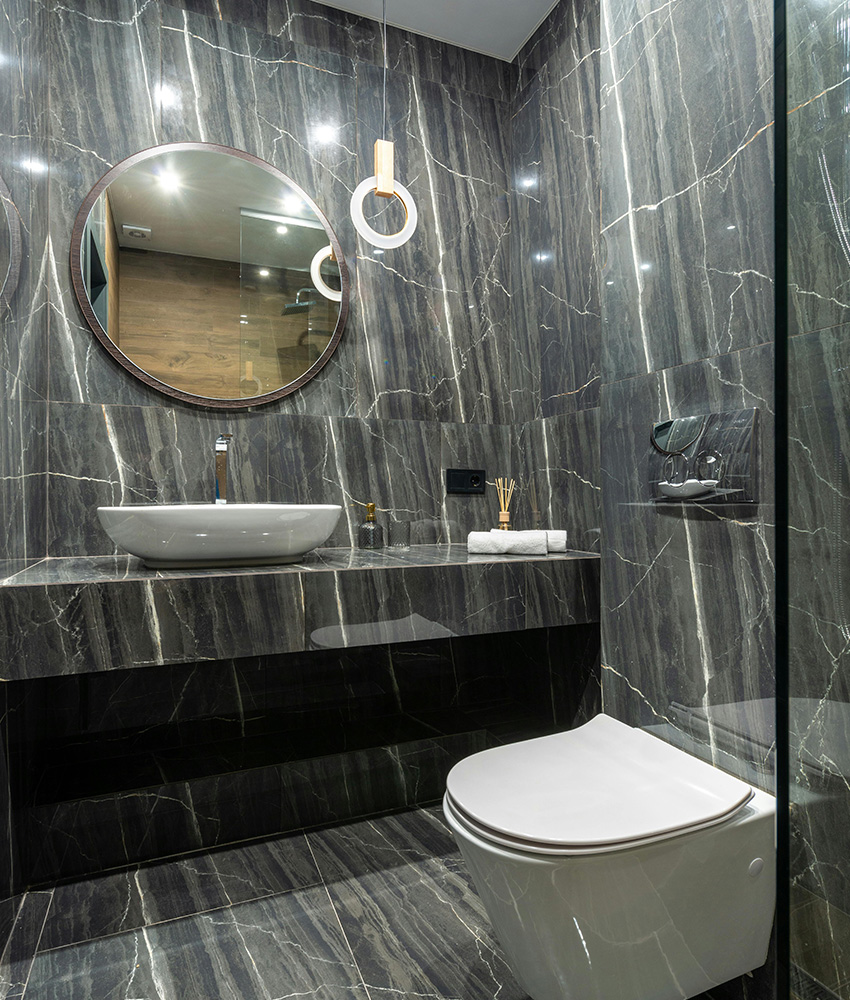
Nexora Urban Ventures
Smart Residential
2026
800 sq. ft.
Johor Baharu, MY
Completed
Overview
Situated within the integrated lifestyle hub of Sunway GRID, this smart living suite was designed to reflect the evolving demands of modern urban residents seeking compact sophistication and highly functional everyday environments. The project explored a contemporary industrial-minimalist approach that merges streamlined interior compositions with lifestyle-oriented flexibility suited for young professionals and city-based entrepreneurs.
The spatial experience was carefully orchestrated to encourage productivity, convenience, and social connectivity through adaptive furniture arrangements, integrated smart-home features, and layered environmental lighting systems. Clean geometrical detailing, monochromatic material contrasts, and efficient storage integrations were introduced to create a visually dynamic yet highly practical residential setting within the growing urban landscape of Johor Bahru.
- Scope
- Established a technology-inspired interior framework incorporating modular spatial configurations, minimalist joinery applications, and modern industrial detailing to support contemporary smart living lifestyles.
- Optimized compact residential layouts through multifunctional living components, integrated workspace solutions, and flexible transition zones designed for modern hybrid living environments.
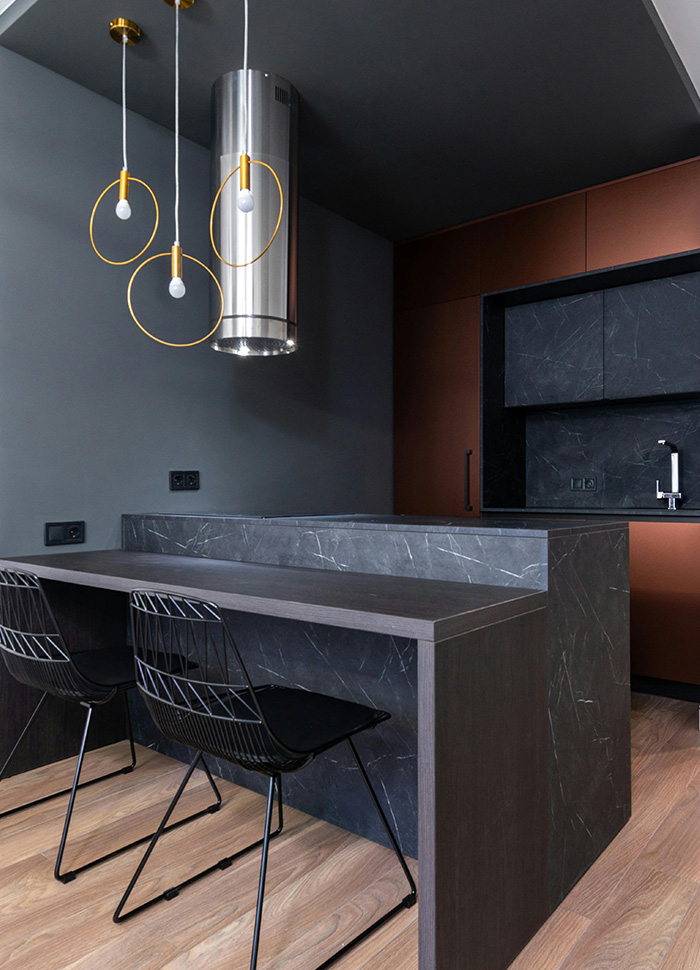
- Introduced programmable lighting systems, reflective material layering, and open visual alignments that improve spatial adaptability while enhancing brightness and interior depth across the suite.
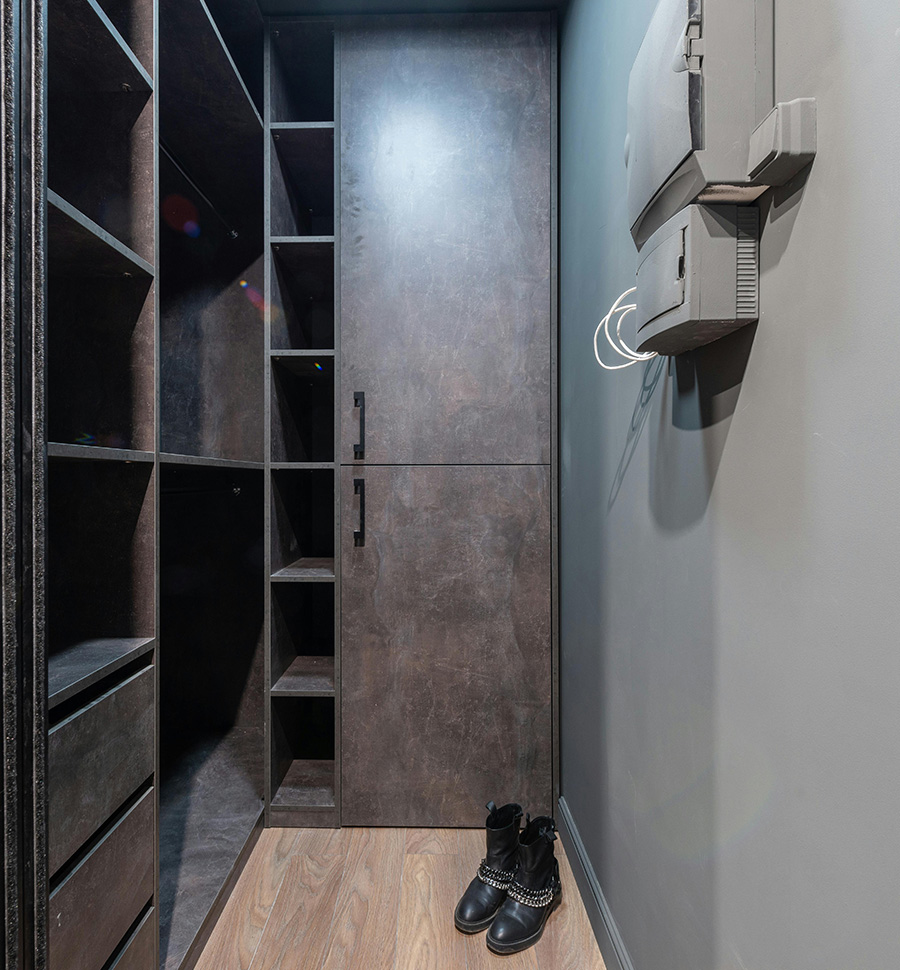
- Installed precision-crafted cabinetry systems, matte metal accents, engineered surface materials, and concealed organizational elements selected to maximize usability, durability, and modern residential efficiency.