Mid Valley Southkey
Mixed Residence Concept
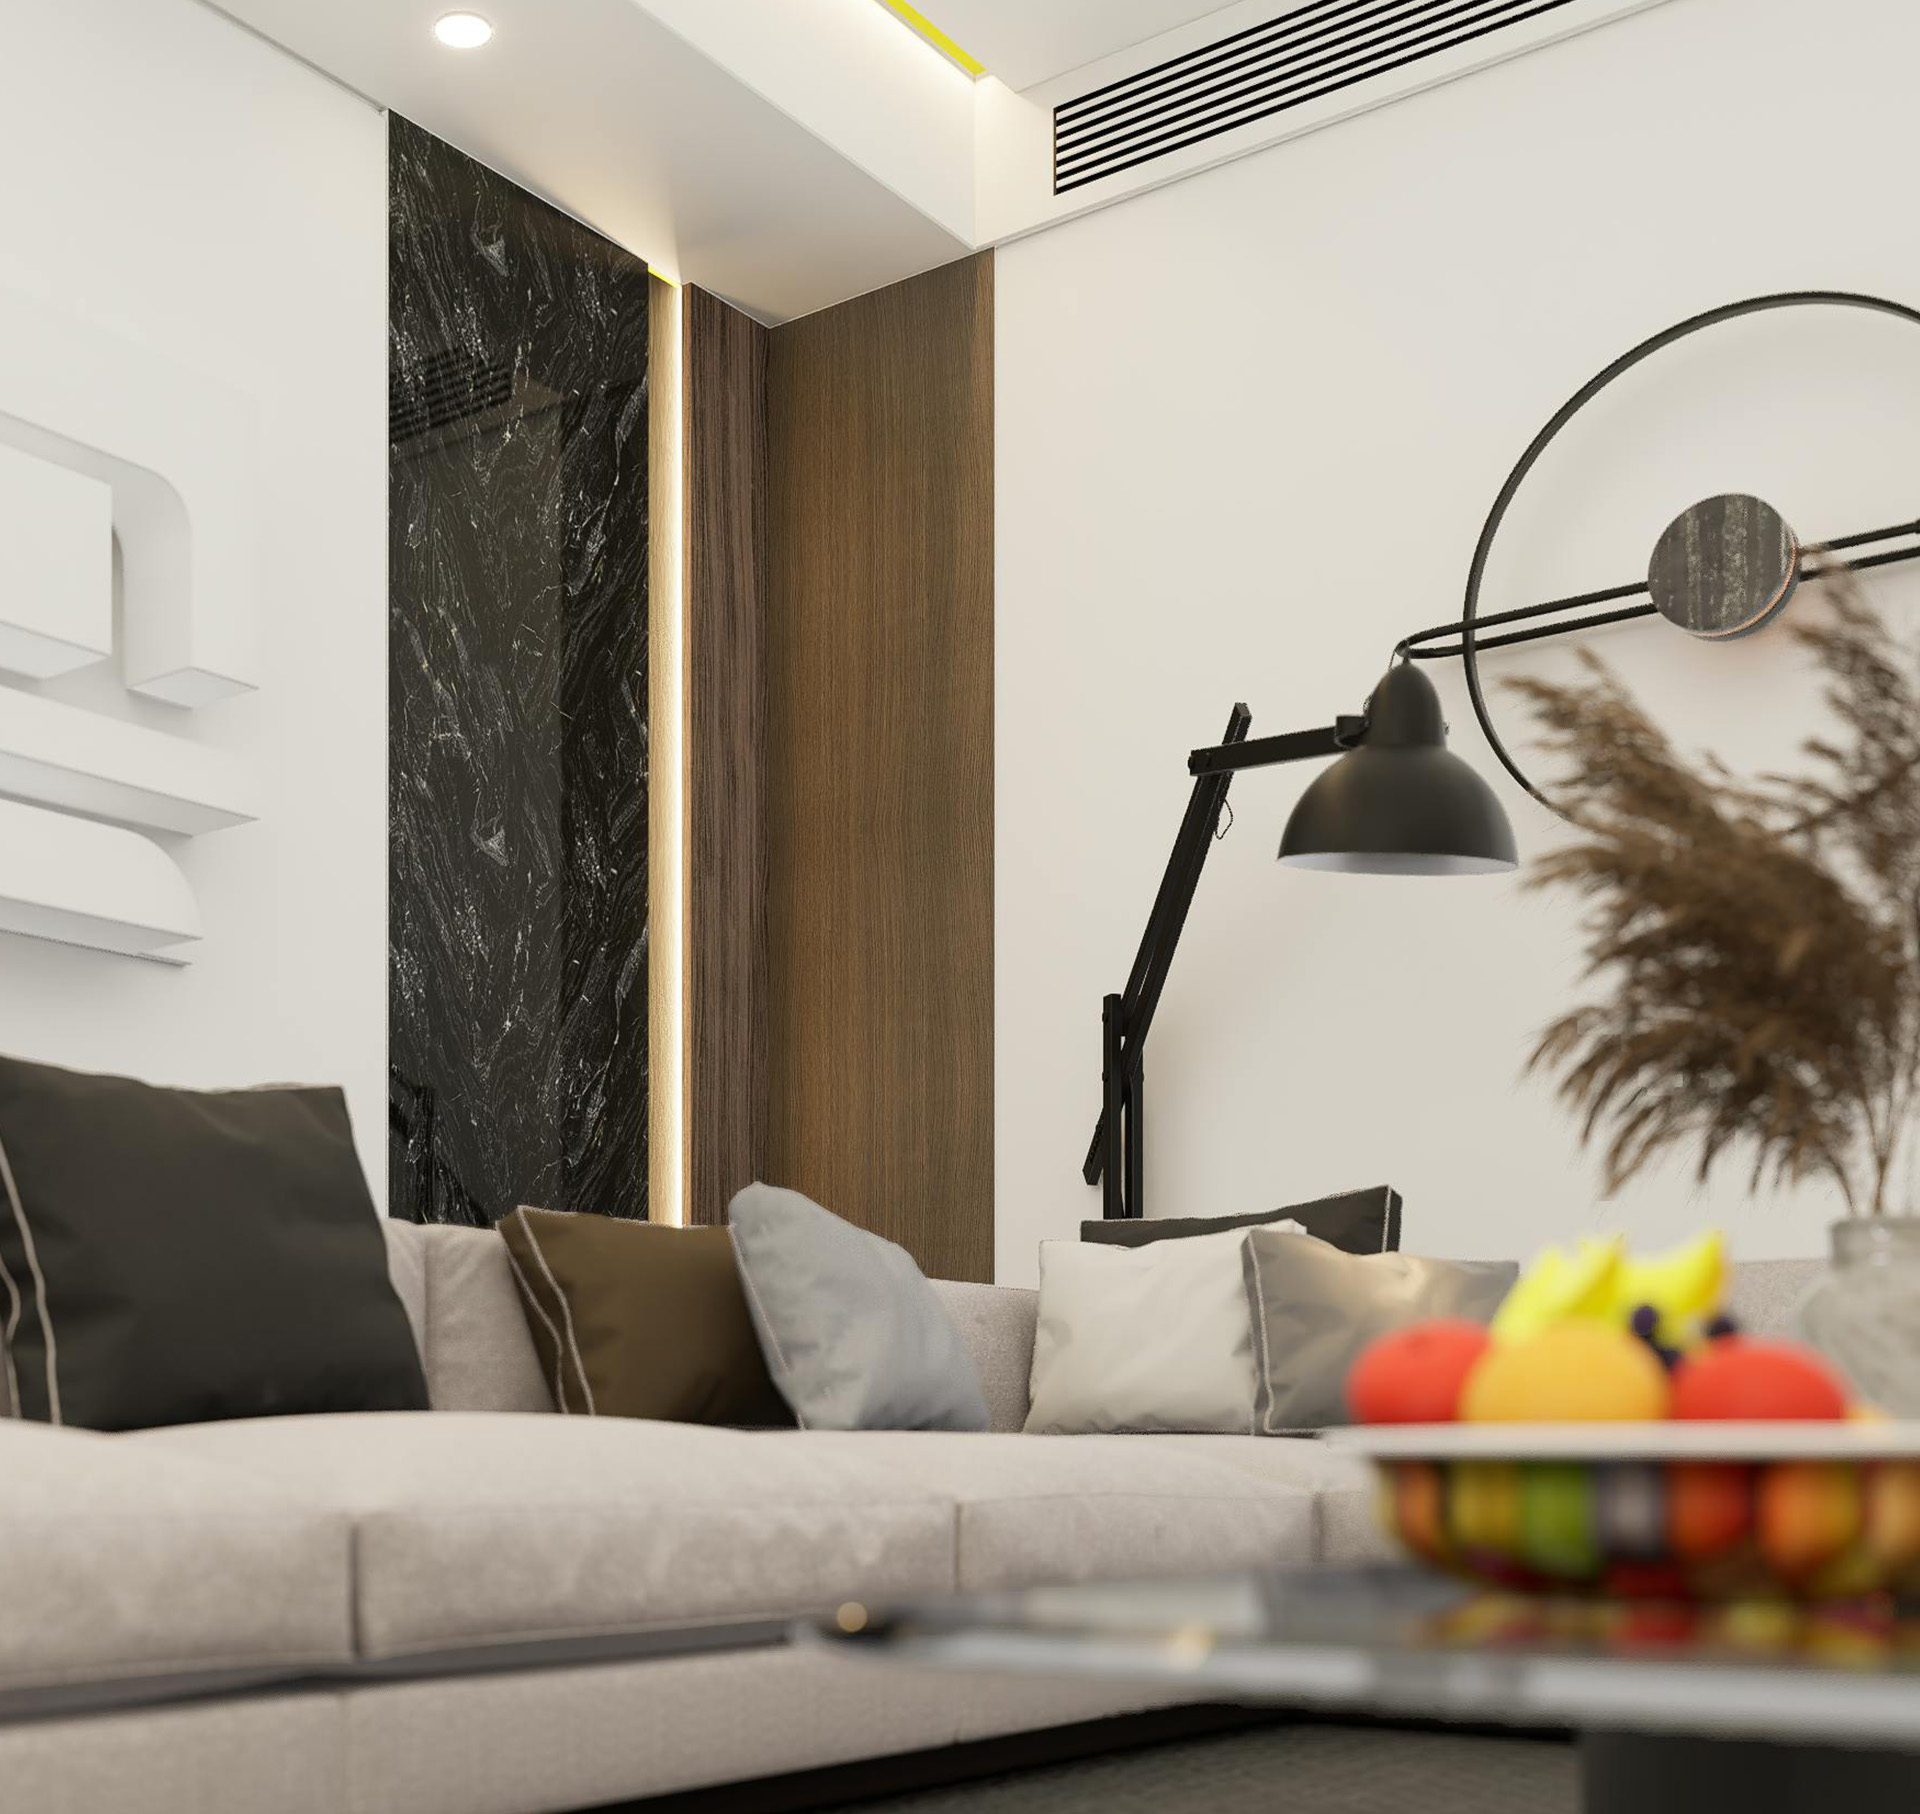
Conceived within one of Johor Bahru’s most active integrated lifestyle districts, this mixed-use residential concept was developed to merge contemporary city living with hospitality-inspired convenience and social-centric functionality. The project emphasized urban adaptability, expressive material compositions, and dynamic spatial experiences tailored for residents seeking a connected metropolitan lifestyle environment.
Information
Axis Urban Developments
Mixed-Use Residential
2026
2,400 sq. ft.
Johor Baharu, MY
Completed
Overview
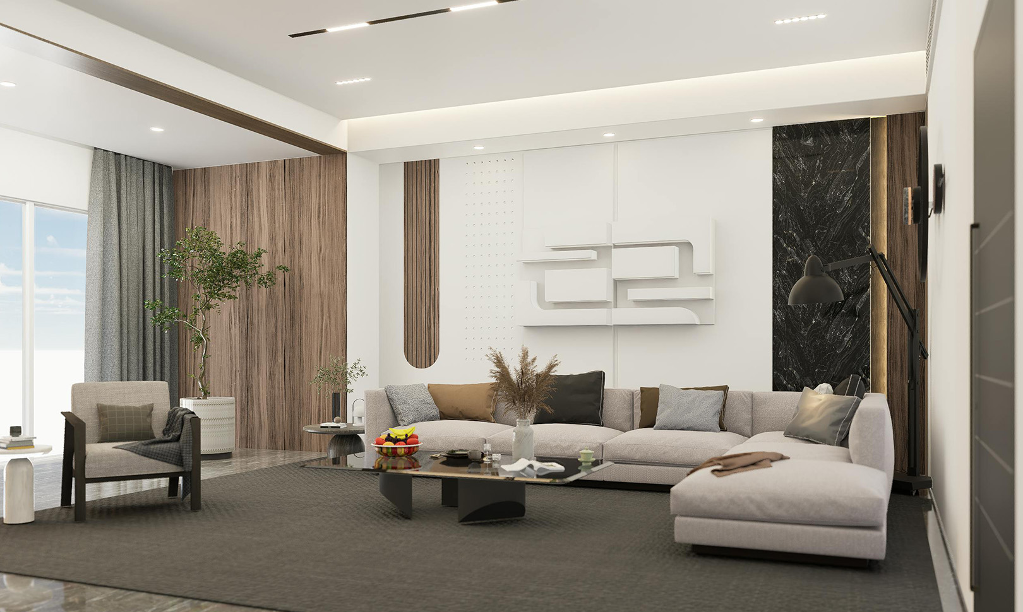
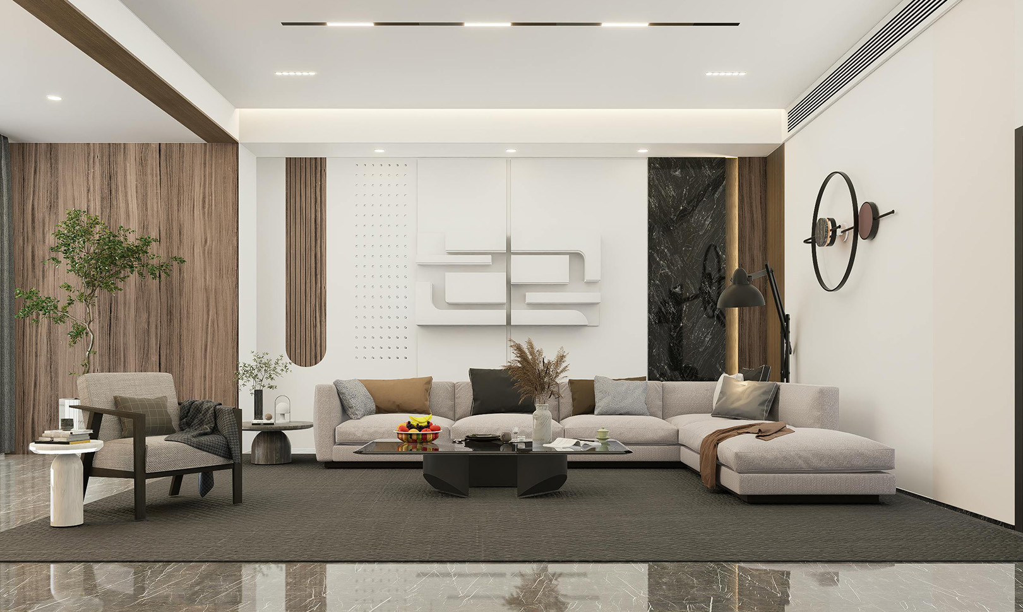
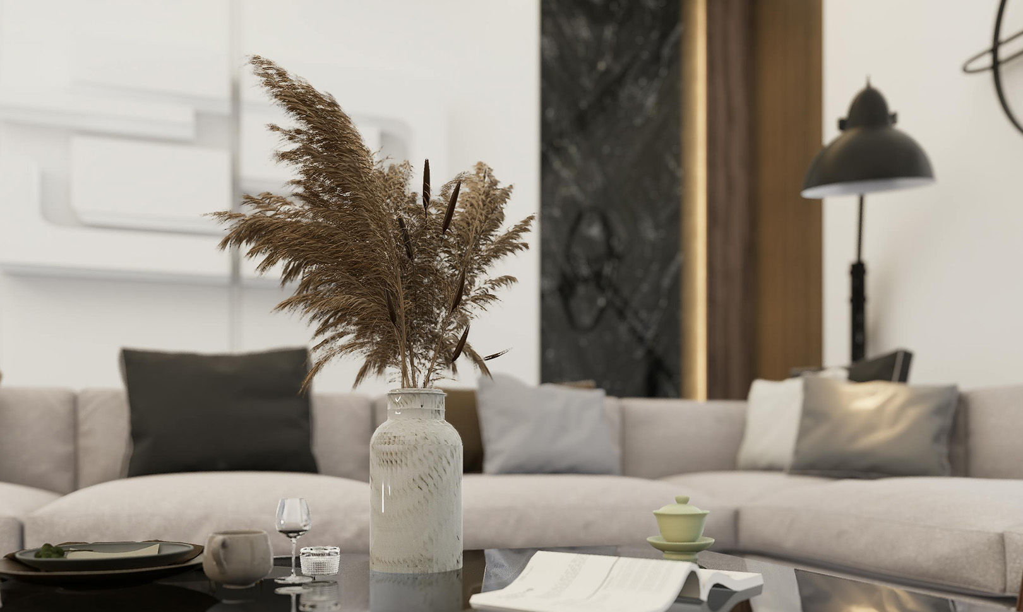
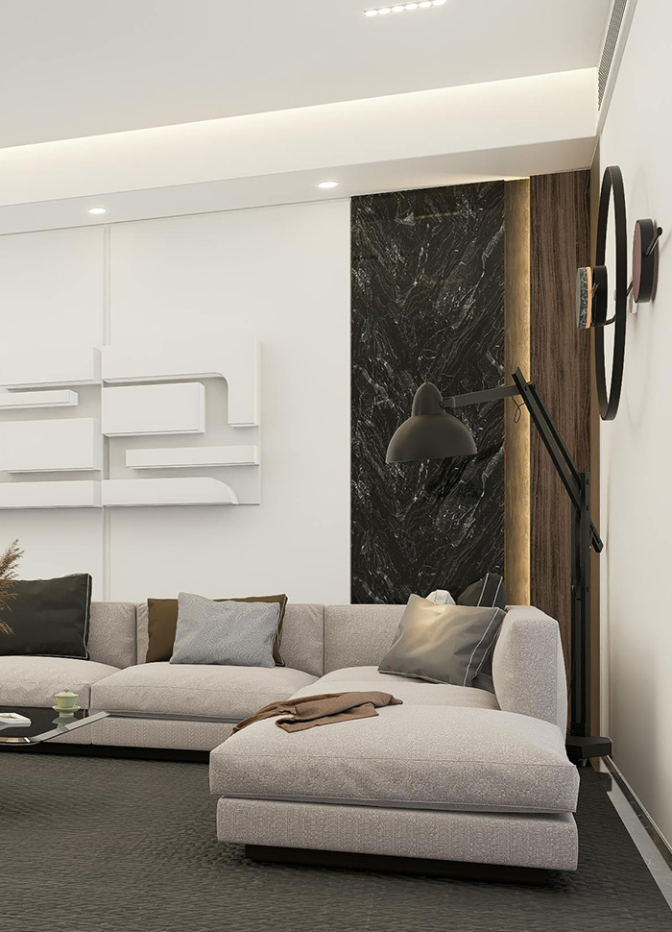
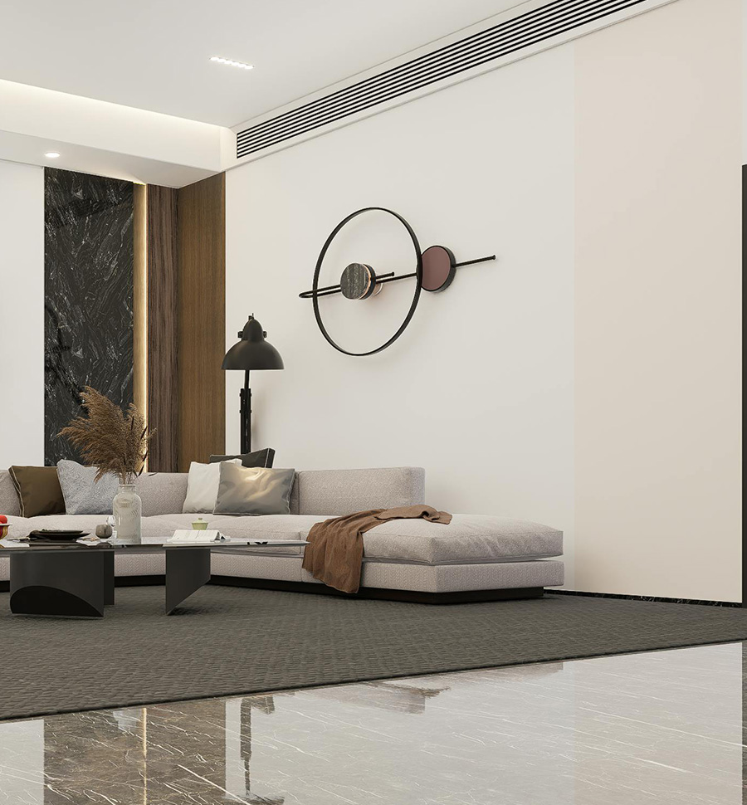
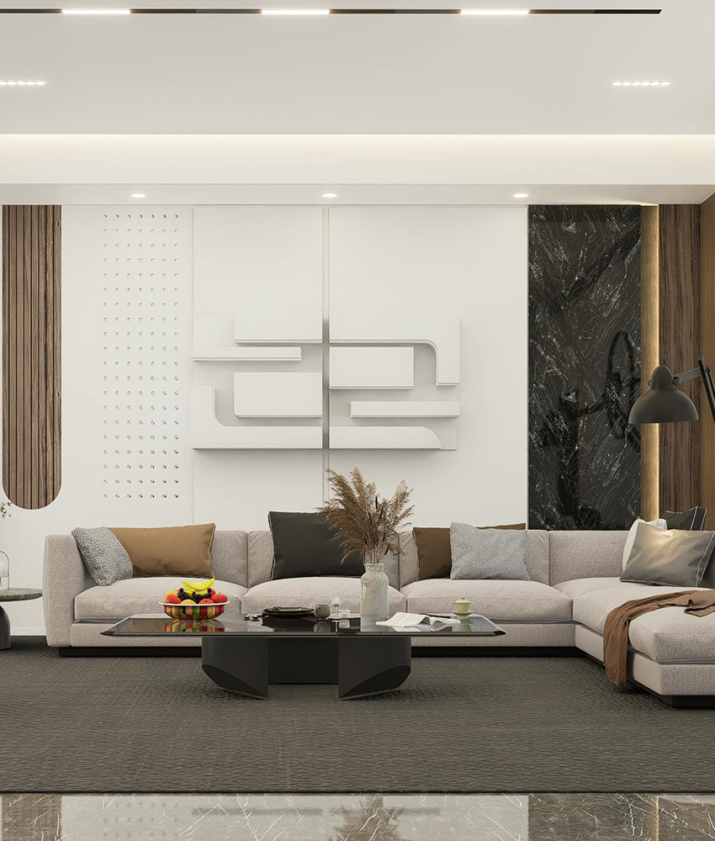
Positioned adjacent to the vibrant Mid Valley Southkey precinct, the residence was envisioned as a contemporary urban habitat designed for highly active city lifestyles. The project explored the integration of residential comfort with the energy of mixed-use environments by introducing bold architectural forms, streamlined interior compositions, and flexible living arrangements suited for modern metropolitan residents in Johor Bahru.
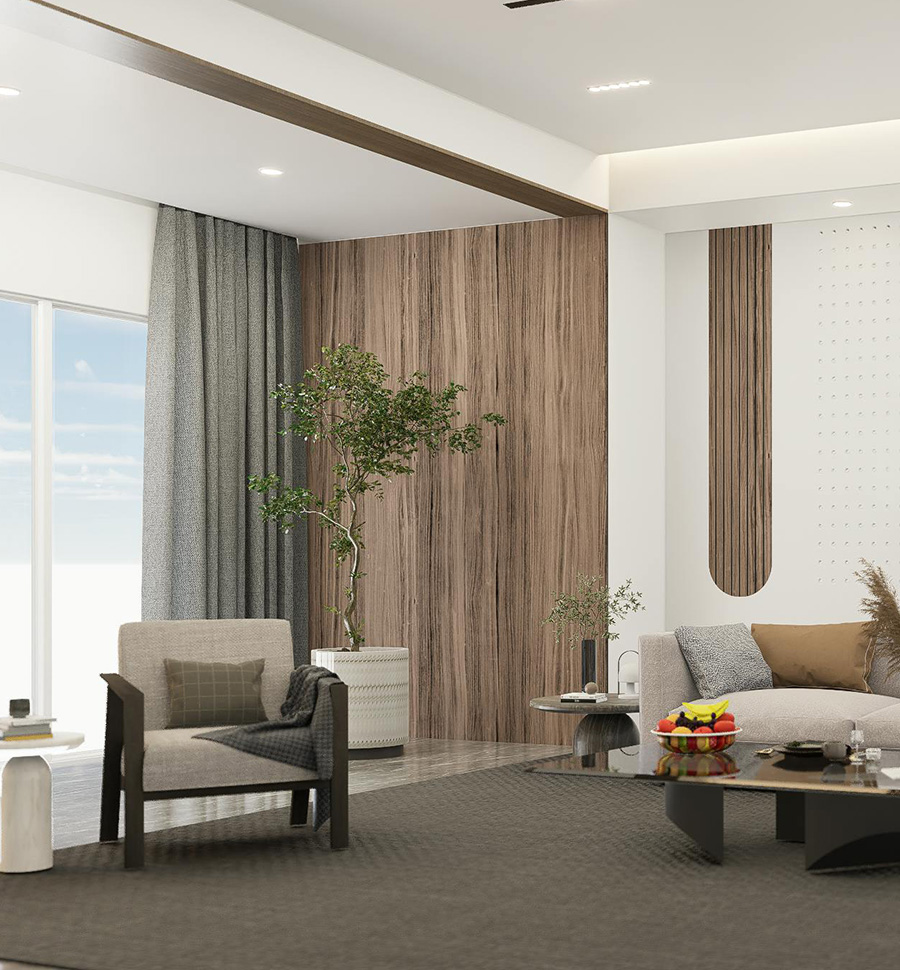
The design narrative focused on creating a sophisticated yet socially engaging atmosphere through layered textures, contrasting finishes, and visually connected communal zones. Inspired by modern hospitality environments, the interior balances privacy with openness while incorporating lifestyle-driven elements that support work, relaxation, and entertainment within a compact city-living framework.
- Scope
- Formulated a metropolitan-inspired interior scheme integrating contemporary industrial textures, sculptural lighting installations, and modern architectural detailing to reinforce the project’s urban identity.
- Organized multifunctional living environments featuring adaptable lounge settings, integrated dining experiences, and flexible workspace components tailored for fast-paced city lifestyles.
- Established strong visual continuity through open-plan spatial alignments, transparent partition applications, and strategically layered illumination techniques that enhance movement and interior engagement.
- Installed precision-crafted feature panels, integrated smart storage systems, performance-based surface materials, and customized furnishing solutions selected to support durability, efficiency, and elevated urban living experiences.